
|
EN
Subscribe to our Newsletter
A 19th-century Vermont schoolhouse, a four-year restoration, and the quiet conviction that a building's history is not a constraint, it is an invitation.
When the cupola came down, the letters started arriving.
Slipped through the mailbox. Published in the local paper. A small Vermont town holding its breath, waiting to find out what would happen to one of its oldest buildings. The neighbours had seen this before, a beloved structure sold, stripped, turned into something unrecognizable. They were bracing for the worst.
What they did not know was that the new owner had spent weeks carefully removing the old school bell so it could be repaired. So it could ring again.
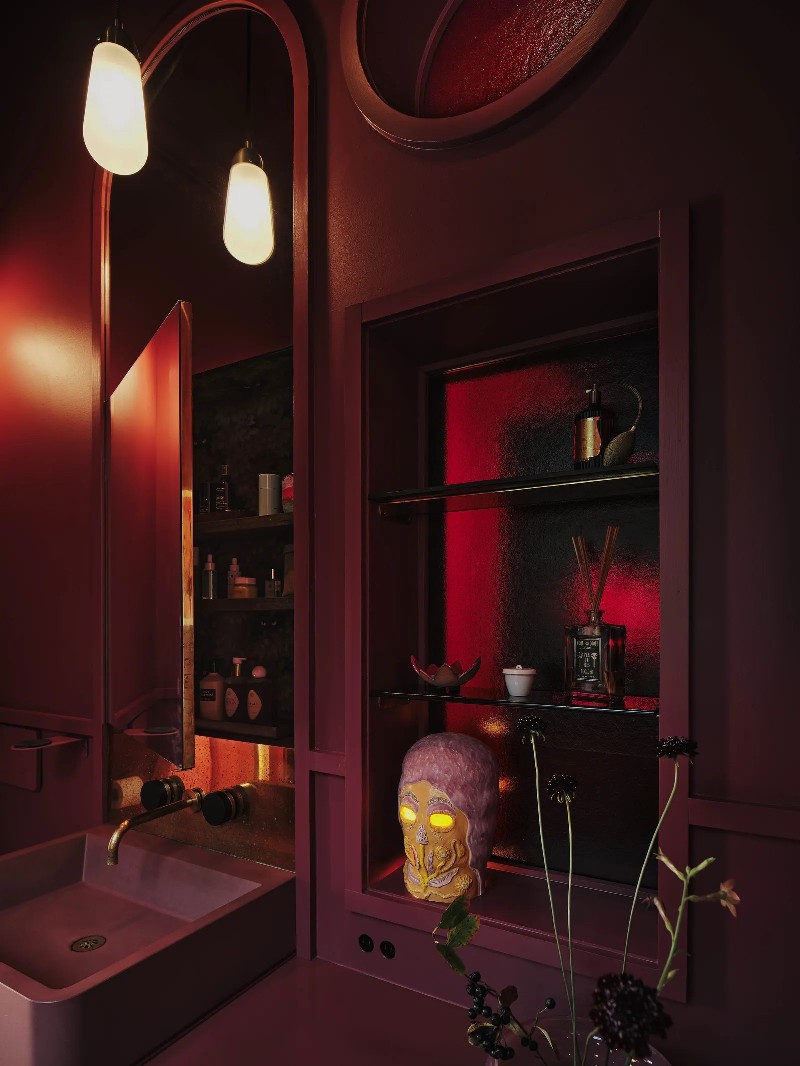
Paysage Le Soir Corridor by Cristina Celestino.
Photo: Getty Images
The schoolhouse had been listed at a modest price, which was how it came to the attention of a multidisciplinary artist and creative director, someone finishing a degree in sustainable agriculture, someone who had fallen in love with the Vermont landscape but quietly felt that the rural town could hold more. More expression. More openness. More of the kind of gathering that happens when a space gives people permission to be fully themselves.
"I wanted something that felt a little more freaky within the town," the owner says, "while still honouring its history."
That single sentence, freaky and faithful simultaneously, became the brief. And it found exactly the right hands.
Pat Austin, the Portland-based studio founded by Candace Cohu and Ally Hasche, had recently struck out on their own with a specific ambition: to make interiors that pushed back against convention without losing their intelligence. "We wanted it to be weirder," says Cohu. "We wanted to be kind of punk rock."
The schoolhouse brief was, in their words, tailor-made.
For four years, the two studios, Pat Austin and Donkey Milk Studios, the owner's own creative practice, worked side by side on a restoration that refused to choose between reverence and rebellion. Practical interventions were kept deliberately minimal: a garage, a second bathroom, nothing that touched the essential character of the building. The tall, open classrooms remained. The picturesque exterior was carefully restored. The cupola went back up, with the repaired bell inside.
And then, within that preserved shell, something entirely unexpected began to take shape.
There is a painting of a bear balancing on a bubblegum pink ball in the entry hall. Antique rabbit sculptures appear and reappear throughout the rooms like recurring characters in a dream. Ceramic spiders climb a bathroom wall. Pillow cushions are shaped like hands and feet.
None of it shouts. That is the precise achievement of this project, that its playfulness has been calibrated carefully enough to feel inevitable rather than imposed. The circus act, as Cohu describes it, was executed with a light touch. The absurdity is affectionate. The irreverence is earned.
One of the original classrooms has been left entirely open, a single generous volume that holds a partitioned guest room, a working art studio, and a seating area gathered around a floating fireplace. It is a space designed for gathering, which is exactly how the owner uses it. They have never spent a night in the schoolhouse without guests.
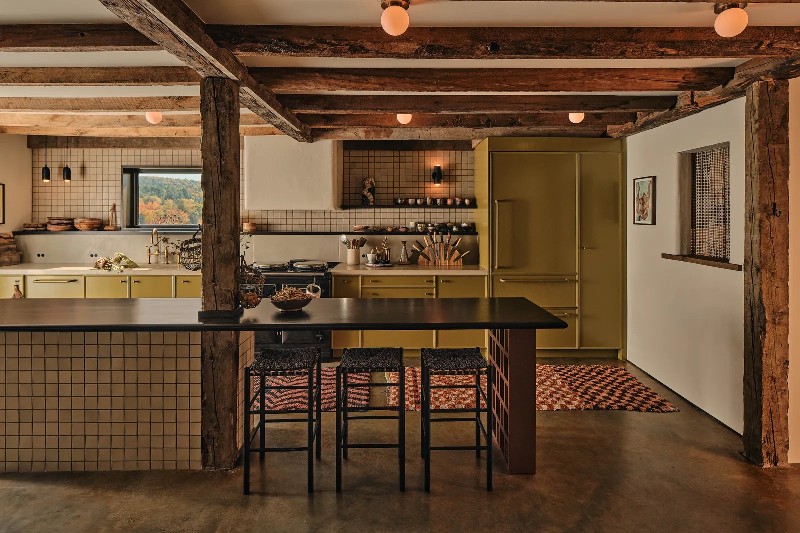
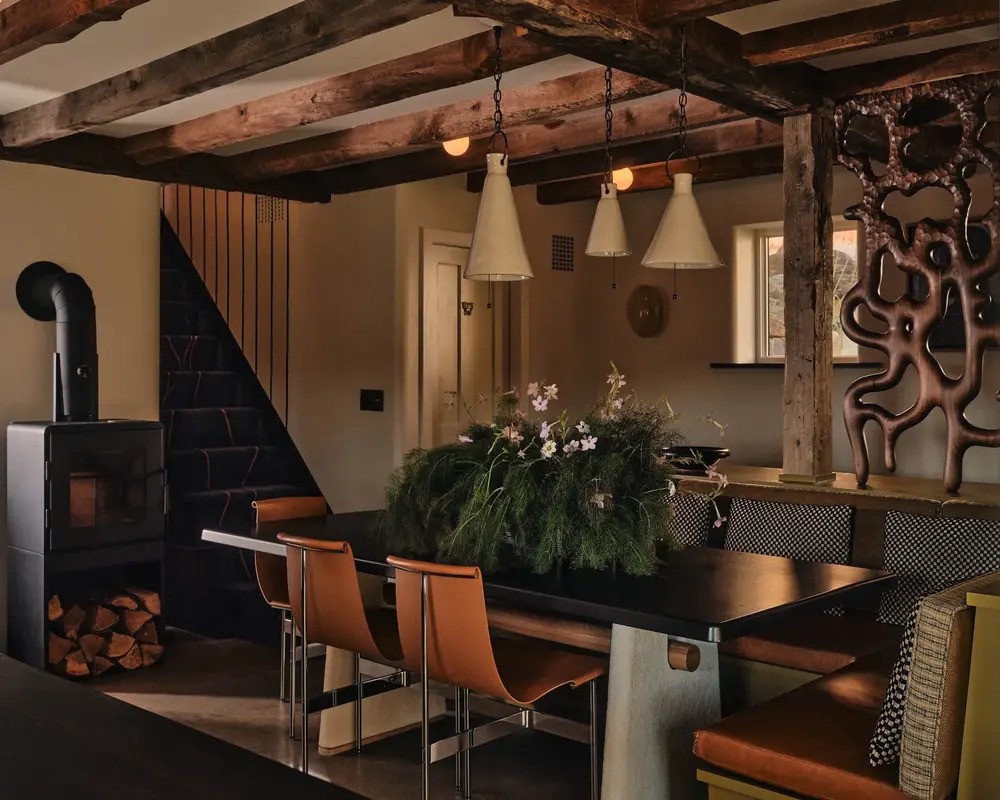
Pat Austin used existing columns on the lower level to carve out a dining nook across from the kitchen, integrating a walnut screen by Casey Johnson Studio to subtly partition the space. A banquette by Trio Furniture wraps around the table, paired with dining chairs from Gratz Industries. Overhead, ceramic pendant lights by NPage Studio add warmth, while a custom runner by Donkey Milk Studios and Patty Studios, a venture by Hasche and Cohu, anchors the arrangement.
The interiors were assembled through an unusually intentional curation of makers, a mix of established names and emerging voices that reflects the owner's own values as clearly as any design decision.
Apparatus and Egg Collective bring a certain polish. But it was Donkey Milk Studios that kept pushing the team further, always asking the same question: "Where are some of the people who aren't getting as much recognition yet? Let's do something custom with them. Let's do something weird."
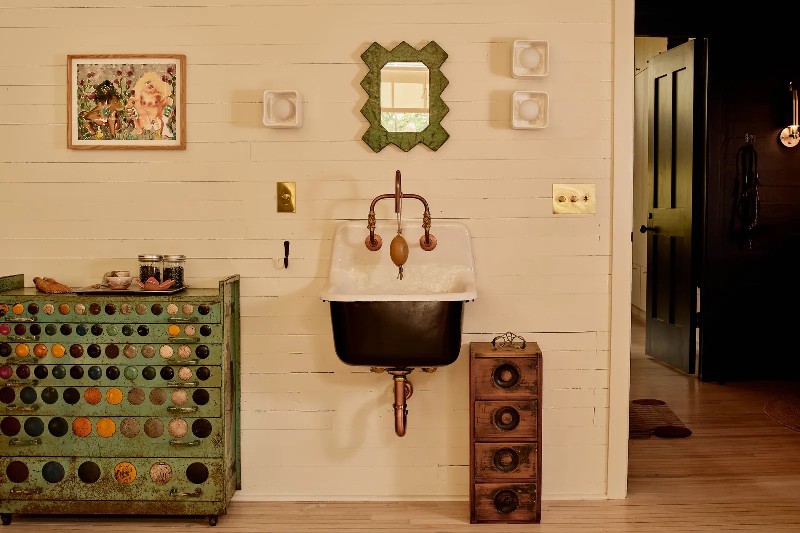
The result is a home populated with singular objects: hand-painted Roman shades by Lonesome Pictopia, snake-shaped clothing hooks by metalsmith Hossly, custom ceramics, including one with glowing eyes, by artist Emily Counts. A hulking Studio LOHO bathtub sits within the primary bedroom like a sculpture that decided it also wanted to be functional.
Every piece was chosen. Nothing arrived by accident.
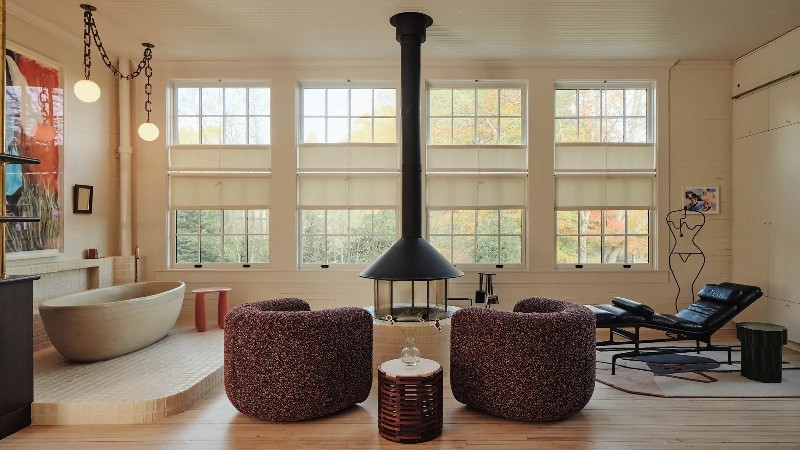
One of the large schoolrooms is now the homeowner's primary bedroom. The designers carved the expansive space into smaller moments, places you can, as they put it, “nook yourself into.” A raised platform clad in hand-pinched tiles sets aside a sculptural tub by Studio LOHO, while armchairs from Spartan Road and an Etel Carmona coffee table from Avenue Road create an intimate seating area around the central fireplace. Nearby, a chaise by Ray & Charles Eames for Herman Miller was chosen for quieter, more reflective moments. Artwork above tub by Shadi Al-Attalah.
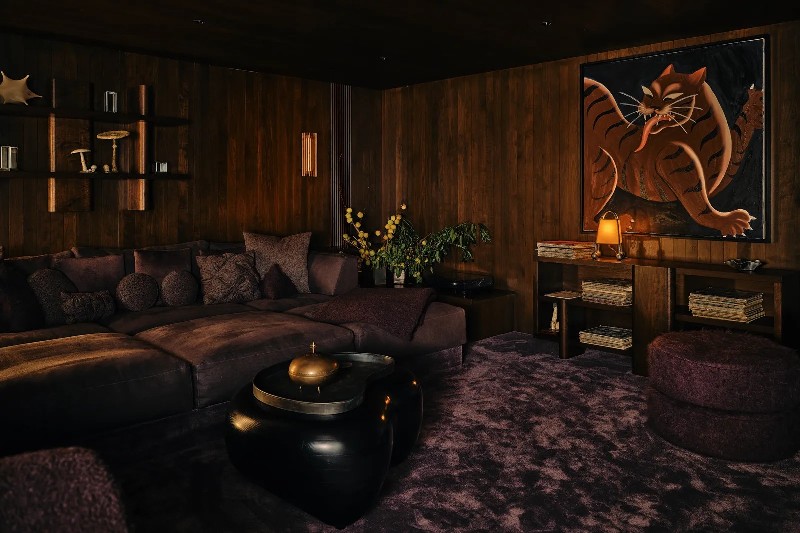
Hasche and Cohu transformed a windowless space into a lower-level lounge and movie area, embracing the darkness with deep purples across custom cushions by Montauk Sofa and Sohn John. A velvety Fabrica carpet reflects what little light filters in, while a host of top-tier makers adds texture throughout: Walnut-clad walls by Joseph Taliercio echo a console and shelving by Egg Collective, and a Casey Johnson coffee table in ebonized ash is topped with a kidney-bean tray by Portland’s Boy Boy. Cinematic lighting, like a softly glowing lamp by James Cherry on the console, heightens the den-like atmosphere, while a painting by Sophie Vallance Cantor, sourced from Guts Gallery, lends a final note of fierceness to the moody scene.
Beneath the original floorboards, during the restoration, workers found a small stash of paper airplanes. They were dated 1915.
One hundred and ten years old. Folded by hands that once sat in these same rooms, looked out these same windows, probably glanced toward the door when the bell rang.
The owner is having them framed.
"So they'll always be here," they say.
It is, in the end, the most precise summary of what this project is. Not a restoration that preserved a building while hollowing out its spirit. Not a renovation that sacrificed history for a design statement. But something rarer and more difficult: a space that absorbed a century of use, welcomed something genuinely new, and made room for both, without asking either to apologise for what it was.
The bell rings. The bear balances. The paper airplanes stay.
This article is an original editorial analysis produced by [DIBA magazine].
Research and references are used for contextual accuracy.
